
• Skip to primary navigation
  • Skip to main content
Industrial Roll Up Doors
☰
PAYLON Roll Up Doors company logo used across official marketing and product materials.
Quotes
ResourceS
Contact
Home
  • A roll-up insect screen door installed at a commercial or industrial building entrance to block flying insects while allowing airflow.Roll-Up Bug
    Doors
    • A roll-up insect barrier door installed in a commercial or industrial doorway to block pests while allowing ventilation.Bug Door – Manual
    • A custom motorized roll-up door installed at an industrial or commercial facility entrance.Bug Door – Motorized
    • A motorized roll up door installed at an industrial facility entrance, operated by an electric motor drive.Bug Door – High Speed
  • Industrial vinyl roll up door installed at a commercial or warehouse facility entrance.Roll-Up Vinyl
    Doors
    • Manual roll up vinyl doorsVinyl Door – Manual
    • Motorized roll up vinyl doorsVinyl Door – Motorized
    • High speed roll up vinyl doorsVinyl Door – High Speed
  • An outdoor side-to-side industrial curtain installed across a large exterior opening at a commercial or industrial facility.Retractable
    Doors
    • A commercial retractable bug and bird barrier door installed at an industrial or commercial doorway to block pest entry.Bug Door – Retractable
    • A roll up door installed at a salt storage facility, providing a durable closure for bulk material handling operations.Salt Door – Retractable
    • A green vinyl roll up door suitable for industrial or commercial facility entrances and interior openings.Vinyl Door – Retractable
  • A steel roll-up counter door installed at a service counter, providing secure closure for a commercial or industrial opening.Roll-Up Counter Doors
    • A roll-up counter door installed at a retail service counter, providing secure closure for a commercial transaction or service window.Counter Door – Solid
    • A vented roll-up door installed in an industrial or commercial facility, showing ventilation panels integrated into the door surface.Counter Door – Vented
    • A grid counter door installed at a service counter, providing secure access control while maintaining visibility.Counter Door – Grid
    • A roll up counter grille installed at a service counter, providing security and access control when closed.Counter Door – Grille
  • A steel roll-up door installed on a commercial storefront, providing secure closure for retail or business entryways.Roll-Up Storefront Doors
    • A roll up hurricane door installed at a commercial or industrial facility entrance, built to withstand high-wind conditions.Storefront Doors – Solid
    • A Paylon roll-up ventilated door installed in an industrial or commercial facility, showing its vented slat construction.Storefront Doors – Vented
    • Metal grid security door installed at the entrance of a retail store, providing access control and visibility when closed.Storefront Doors – Grid
    • Commercial roll-up storefront grille installed across a retail or commercial building entrance, providing security when closed.Storefront Doors – Grilles
  • Heavy duty industrial security screens installed at a commercial or industrial facility to restrict access and protect openings.Hurricane Shutters
    • Heavy duty industrial security screens installed at a commercial or industrial facility to restrict access and protect openings.Hurricane Shutters
    • Anti-hurricane screens installed on a commercial or industrial building exterior to protect openings from high-wind and storm conditions.Hurricane Screens
  • Flexible PVC strip doors installed in an industrial or commercial doorway to control temperature and allow easy passage.Strip Curtain
    Kits
    • A strip door kit with overlapping PVC strips for industrial or commercial doorway installation.Strip Curtain Doors
    • Replacement PVC strips for industrial roll-up door openings, shown as clear flexible panels ready for installation.Replacement PVC Strips
  • FAQ page graphic for PAYLON Roll Up Doors covering common questions about industrial and commercial door products.Resource
    Center
Home / Roll Up Counter Doors / Roll Up Concession Window for Your Serving Counter

Roll Up Concession Window for Your Serving Counter

A roll up door installed at a concession window, providing secure closure when the service counter is not in use.

Roll-Up Concession Windows & Doors

Roll-up concession windows will close off your serving counter, and they roll up out of the way when you're ready to serve customers.

They fit perfectly for your concession stand, kitchen serving window, or even pass-through counters. They are built to your exact dimensions and we accommodate various mounting options.

Need help choosing? Call 989-402-1075

Learn More
Fast Quote

ConfigureThe Door Around Your Space

Built around your opening

A roll up door used as a concession window opening, suitable for food service counters and service pass-through applications.

PAYLON concession stand roll-up doors are made to fit your opening. Send the width, height and photos of the wall so we can help you choose a door.

We will help you check:

  • Room above and beside the opening
  • Where the door can attach to the wall
  • Space for the cover above the door
  • Available materials, finishes and colors

Use the measurement guide below to get started.

Compact design. Practical operation.

A roll-up door installed at a concession window, providing secure closure for a food service or vendor counter.

The door rolls up above the opening. It closes off your serving counter without a door swinging out into the work area.

Choose how it opens:

  • Lift it by hand
  • Turn a hand crank
  • Use a motor and controls

Your options depend on the door’s size, weight and the space around it. PAYLON can help you check which options will work.

Budget Pricing

Manual doors range from $500–$1,500 USD; motorized doors range from $1,700–$2,500 USD, depending on size and setup.

Installation Kit

Doors come with installation parts; your installer supplies the wall fasteners and checks the mounting points.

Custom Fit

Send your opening size and wall photos so we can check the fit and mounting options.

Daily Operation

Choose push-up, hand-crank or motorized operation based on who uses the door and how often.

Common Applications
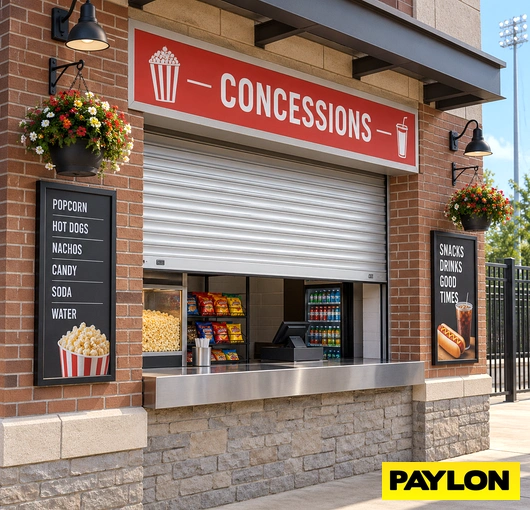
Partly open solid roll-up door above an outdoor brick concession stand counter.

Outdoor Concession Stand

A roll-up concession door closes the serving opening at this outdoor snack stand. The solid curtain sits above a stainless steel counter, with drinks and packaged snacks visible behind it. Brick walls, menu boards, and field lighting show the setting clearly.

For a similar opening, check where the guides and hood will attach. Include the counter depth and any signs or lights near the door. Outdoor exposure also matters when choosing a configuration, especially where wind or rain can reach the opening.
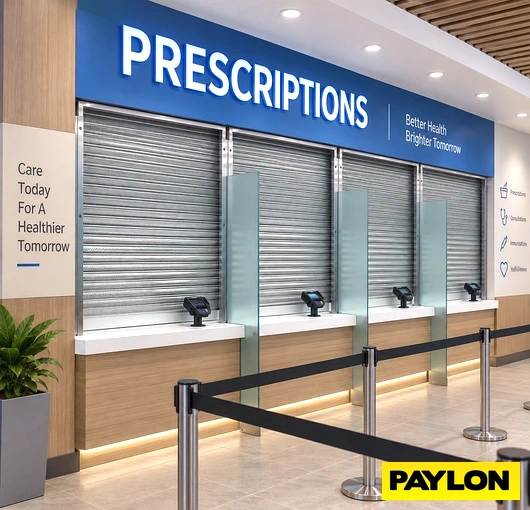
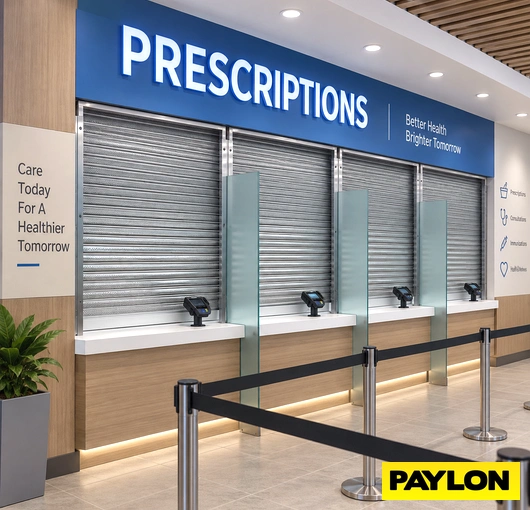
Four closed roll-up counter doors beneath a pharmacy prescriptions sign.

Pharmacy Service Counters

These pharmacy roll-up counter doors divide a long prescription counter into separate service stations. Each opening has its own shutter, while glass panels separate the customer positions. Payment terminals stay on the public side of the counter. The layout shows how several openings can share one continuous counter.

When planning a similar arrangement, measure each opening rather than assuming they match. Note the glass dividers, terminals, and wall supports. These details help determine where each door can mount and travel.
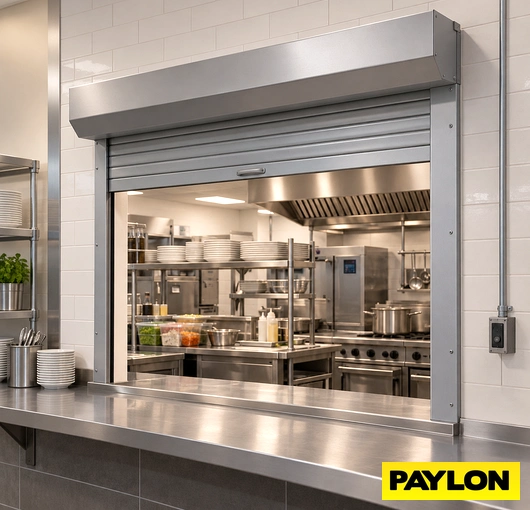
Raised roll-up serving window with a stainless steel counter and commercial kitchen behind it.

Commercial Kitchen Serving Window

A roll-up kitchen serving window connects this commercial kitchen to a stainless steel pass-through counter. The raised curtain leaves the opening available for passing plates, while shelves, cooking equipment, and dishes remain visible inside. The hood sits above the opening, with guides along both sides.

For a similar layout, show the counter projection and nearby shelves in your photos. Check that dishes and equipment will stay clear of the curtain path. Leave room to reach the door hardware for service.
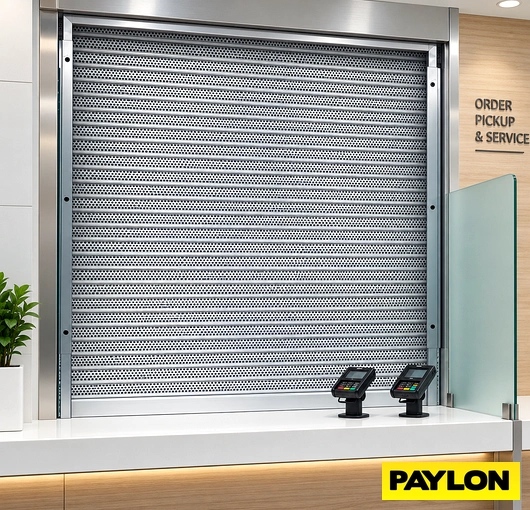
Closed perforated roll-up counter door at an order pickup and service station.

Order Pickup Counter

This roll-up counter door covers an order pickup and service opening. The perforated curtain has small openings across its slats, rather than a solid surface. Two payment terminals sit on the counter, and a glass divider marks the edge of the customer area.

A pickup station needs room for both the door and the items used during service. Include terminals, dividers, signs, and counter depth in your measurements. Keep these items outside the curtain path so they do not obstruct closing.
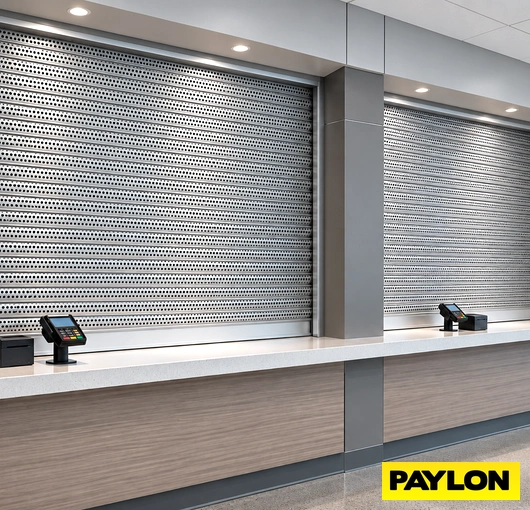
Two perforated roll-up doors above adjoining counters with payment terminals.

Side-By-Side Service Counters

Two perforated roll-up doors close adjoining service counters in this image. A central wall section separates the openings, while a continuous countertop connects the customer area. Each station has a payment terminal. The small holes in the curtain provide a different appearance from solid slats.

For multiple service windows, record the width and height of each opening. Photograph the central support and both outside edges. This helps identify mounting space without assuming that every opening has the same size or structure.
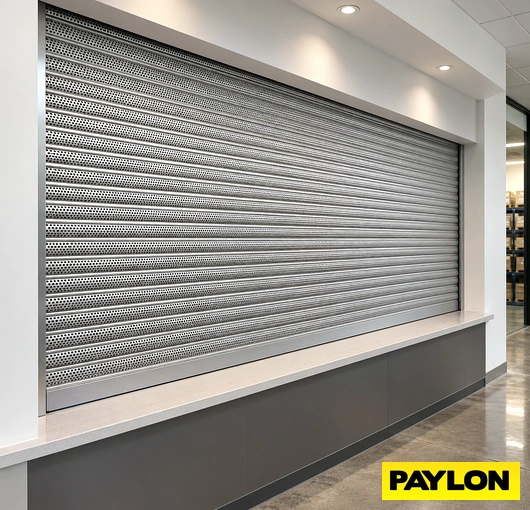
Wide perforated roll-up shutter closed over an indoor service counter.

Wide Service Opening

A wide roll-up serving window spans this indoor counter. The closed perforated curtain covers the opening from side to side, with a slim counter ledge below it. The surrounding wall frames the shutter, and the nearby walkway stays clear of an outward-swinging door.

For a wide opening like this, measure across the finished sides and record the space above the opening. Include wall photos with your request. Door size and available mounting space help guide the choice of operation and hardware.
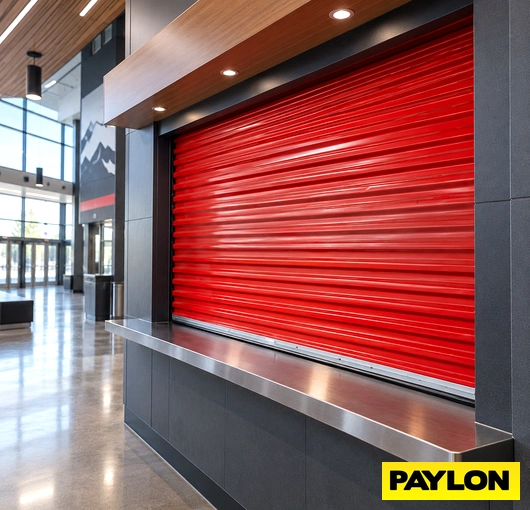
Red solid roll-up counter door beside a glass-fronted lobby.

Lobby Service Counter

A red roll-up counter door stands out against the dark wall at this lobby service opening. The solid curtain closes down to a stainless steel counter ledge. Glass entrance doors and an open walkway sit beside the counter, making the shutter part of the public-facing interior.

Color can help a counter fit the surrounding space. When discussing a similar door, include your preferred finish and photos of nearby surfaces. Also note the wood trim and lighting above the opening when checking mounting space.
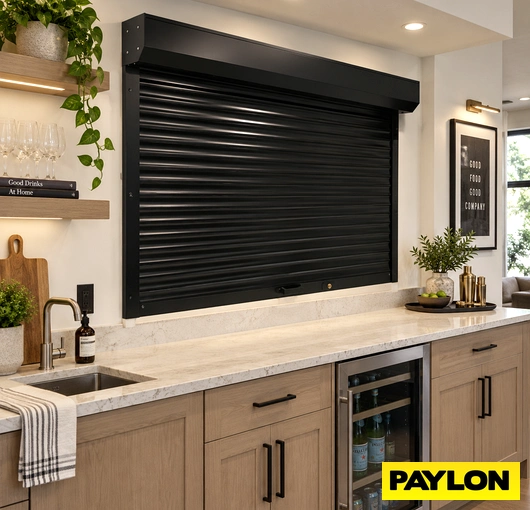
Black roll-up counter shutter above a home bar with a sink and wine cooler.

Home Bar Pass-Through

This black roll-up counter shutter closes a pass-through above a home bar. The surrounding cabinetry includes a sink, shelving, and a wine cooler. The shutter hood and side guides are visible against the light wall, showing how the closure fits within the finished room.

For a similar setup, measure the opening after allowing for tile, trim, and countertop finishes. Photograph the nearby shelves and faucet. Confirm residential product suitability and applicable warranty terms separately from the commercial applications shown elsewhere on this page.

Pricing and Warranty

Budget Pricing (USD)

Manual doors: $500–$1,500

Motorized doors: $1,700–$2,500

Planning ranges. Final pricing depends on opening size and configuration.

Confirm freight, installation and applicable taxes in your itemized quote.

Warranty Coverage

Parts: 1 year. Motor: 5 years where applicable. Finish: 1 year.

Includes one year for parts, five years for the motor where applicable, and one year for the finish.

Applies to commercial use only. Follow the Use + Care Guidelines to maintain coverage.
Common Questions Before You Order Materials Motors
Common Questions
Commercial roll-up concession counter window
Illustrative application; actual configuration varies.
Is a concession window the same as a concession door?

These terms often describe a rolling shutter that closes a counter-height serving opening. Our roll-up counter doors suit concession stands, kitchen serving windows and pass-through counters. Tell us if your project also needs glass or a hinged hatch.

Can I order a custom size?

Yes. Send your clear opening width and height, quantity and photos so PAYLON can review the configuration and required clearances.

What is included for installation?

Counter doors ship as a kit with the parts for installation, excluding wall fasteners. Installation by an experienced or authorized installer is recommended. Confirm the wall fixing requirements for your site.

Can I use one outdoors?

Tell us about rain, wind, salt exposure and any local requirements. Confirm suitability and any required weather performance for your selected configuration before ordering.

What do I need for a quote?

Share the opening width and height, quantity, project location and intended use. Photos, available headroom and side clearance, finish preferences and preferred operation help us review your project.
Before You Order

1. Measure your opening

Measure the opening and the space around it. The door needs room above and on both sides.

  • A — Width: Measure across the opening at the top, middle and bottom.
  • B — Height: Measure from the counter to the top of the opening. Check the left, middle and right.
  • C — Space above: Measure up to the nearest ceiling, beam or pipe. This space is called headroom.
  • D and E — Space on each side: Measure each side on its own. Note nearby walls, cabinets and switches.

Send all measurements if they differ. Tell us if the counter or wall is not yet finished.

Five measurements: opening width A, height B, space above C, left side D and right side EABCDEServing openingCounter surface
Planning sketch, not to scale. Ask PAYLON how much space your chosen door needs before you prepare the opening.

2. Photos to send us

Step back so we can see the wall around the opening. These three views help us spot space and mounting problems.

The whole opening

Take one photo from each side of the wall. Include the counter and the wall around it.

Above and beside it

Show beams, pipes, cabinets and the places where the door could attach to the wall.

Side view

The counter from the side

Show the wall thickness and how far the counter sticks out. Include equipment below it.

These sketches show what to include in your photos. They are not door installation drawings.

3. Choose how it opens

Tell us who will use the door and how often. The options depend on the door’s size, weight and the space around it.

Push-up

Lift the door by hand.

Check: Can the person using it reach over the counter and lift it comfortably?

Hand-crank

Turn a handle to raise or lower the door.

Check: Is there room to turn the handle without hitting a cabinet or other equipment?

Motorized

A motor raises and lowers the door.

Check: Where will the power and controls go? Ask how to use the door during a power outage.

4. Get ready for installation

Use an experienced installer. PAYLON counter-door kits include installation parts, but not the fasteners that attach them to your wall.

1

Check the wall

Your installer should check the wall strength and choose the right fasteners.

2

Plan the power

For a motorized door, agree on who will supply the wiring and connect the power.

3

Plan the delivery

Confirm freight costs, unloading help and a clear path to the opening.

4

Check your quote

Ask what is included: the door, side tracks, top cover, locks, motor and controls.

Outdoors or special requirements? Tell us about rain, wind or salt exposure. Send any required fire rating or other project rules with your request.

A tight space at a restaurant

The problem

A restaurant had little space around its opening. The wall structure also limited where a door could attach.

How PAYLON helped

We worked with the customer to find a special roll-up door that could fit the small space and attach to the available parts of the wall.

Have a similar problem?

Send photos of the wall along with your measurements. Where the door can attach matters just as much as the size of the opening.

Send your details for a quote →

Materials

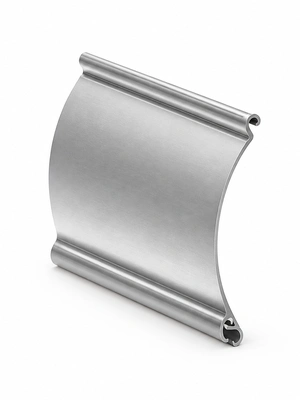
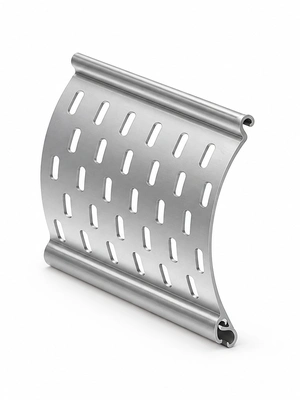
Aluminum Slat Styles

Slats are the horizontal pieces that join together to form the rolling curtain. Choose solid or punched aluminum.

Solid Aluminum

For Privacy When Closed

Illustration of a solid aluminum rolling shutter slat

When To Choose It

Use a solid curtain when you want to block the view through a closed serving opening.

Punched Aluminum

For Visibility And Airflow

Illustration of a punched aluminum rolling shutter slat

When To Choose It

Openings in the slats let air and light pass through. You can see through the curtain when it is closed.

Choose an opening pattern

Fine openings

Many small openings across each slat.

Wide rectangles

Larger rectangular openings. Available only in selected door widths.

Paired squares

Pairs of square openings. Available only in selected door widths.

Pattern sketches are not to scale. PAYLON will check which patterns are available for your opening width.

Colors and finishes

White

A light finish for a clean, neutral look.

Clear anodized

A silver aluminum finish. “Clear” describes the finish, not a see-through slat.

Custom colors

Ask about a color to suit your space. Availability depends on the configuration.

Motors

Motor And Control Options

Compare the two motor setups below. The right choice depends on your opening size and available mounting space.

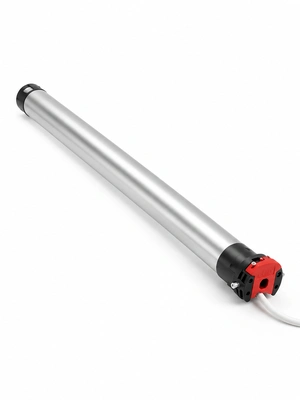
Tubular Motor

Compact Roller-Tube Design

Tubular Motor illustration

Fit

Fits inside the roller tube to keep the space above the opening small.

Housing

Standard box housing.

Control

Wall switch operation.

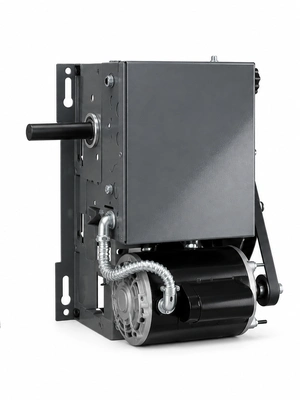
Jackshaft Motor

For Very Large Openings

Jackshaft Motor illustration

Fit

Mounts beside the shutter shaft and needs separate mounting space.

Housing

Custom housing or an above-ceiling installation.

Control

Wall switch operation.

Plan The Controls

Wall Switch Location

Choose a spot where staff can reach the switch and see the opening while the shutter moves.

Power And Access

Plan the electrical supply and leave access for service. Ask how the selected motor works during a power outage.

Get A Quote For Your Concession Window

Learn More
Fast Quote
Questions
Call Us Now
Please enter your name.
Please enter a valid email.
Please enter a message.
Message failed. Please try again.

Related Products

Custom roll up door installed on a commercial storefront, providing secure closure for retail or business entry points.

Roll Up Storefront Doors - Solid Curtain

Custom vented shutters suitable for commercial and industrial building openings requiring airflow control.

Roll Up Storefront Curtains - Ventilated

Grid storefront doors installed at a commercial retail or mall entrance, providing security while maintaining visibility.

Roll-Up Storefront Doors - Grid

Custom retail storefront grilles installed across a commercial storefront opening, providing security when the store is closed.

Roll Up Storefront Doors - Grille Curtain

A roll-up counter door installed at a retail service counter, securing the opening when closed.

Roll-Up Counter Doors - Solid

A roll up vented counter door installed at a service counter, showing the slatted, ventilated curtain in a commercial setting.

Roll-Up Counter Doors - Vented

Roll up counter grille installed at a service counter, providing security closure for a commercial or retail opening.

Roll-Up Counter Grilles

A grid counter door installed at a service counter, providing secure access control while maintaining visibility.

Roll-Up Grid Counter Doors

View All
Roll-Up Styles

Filed Under: Roll Up Counter Doors Tagged With: counter doors, roll up counter doors

Check Out Our Social Sites

Get In Touch!

989-402-1075

Email Support

Corporate Headquarters 
Bay City, MI

Testimonials

"PAYLON had the quality that was lacking with our previous industrial roll up door supplier. We run a fortune 500 company that relies on zero downtime. The PAYLON industrial door system just lasts longer and is made of better materials. I informed purchasing that if its not from PAYLON, then we don't want it!" - Fred Dixon 

"The PAYLON vinyl roll up doors look great! No one was as helpful or as knowledgeable as your staff and that was a big deciding factor for us. When the doors arrived the installation was flawless. We now have a roll up doors that we can be proud of and that will last for many years." - Jackie McGarb

"THE BEST!!! Hands Down!!. The doors have stronger build and the steel is the best quality that we have seen. The service is also top notch and we have answers to our questions instantly. You can tell this is a well run company and they have taken care of all the projects that we have thrown at them." - Mike Richards

About Us

PAYLON Industrial Roll Up Doors is a global supplier of industrial and commercial roll up doors. Our staff has over a 100 years of combined knowledge to make your industrial door project a success. LEARN MORE ABOUT US

Satisfied Customers

Product Links

Roll-Up Vinyl Doors

Roll Up Vinyl Door - Motorized
Roll Up Vinyl Door - Manual
Roll Up Vinyl Door - High Speed
Roll Up Vinyl Door - Side-to-Side
Roll Up Vinyl Door - Salt Storage

Roll-Up Bird/Bug Doors

Roll Up Bug Door - Manual
Roll Up Bug Door - Powered
Roll Up Bug Door - Side-to-Side

Roll-Up Storefront Doors

Roll-Up Storefront Door
Roll-Up Ventilated Door
Roll-Up Storefront Grille
Roll-Up Storefront Grid

Product Links

Roll-Up Security Doors

Retractable Roll-Up Security Gate

Roll-Up Specialty Doors

High Speed Roll up Doors

Roll-Up Patio Curtains

Roll Up Clear Curtains

Roll-Up Counter Doors

Roll Up Counter - Doors
Roll Up Counter - Grilles
Roll Up Counter - Grid

Security Window Screens | Theft & Hurricane

Anti-Theft Security Screens
Anti-Hurricane Security Screens

Resources

Doors

Salt Storage Door Materials
Remote Controls

Installation

Mounting Options & Accessories
Door Mounting Styles

Company

Home

About Us
Contact Us
Rapid Quote
Order Your Quote
Terms
Privacy Statement
Mission Statement
Blog

Placeholder